2871 N Ocean N Boulevard Unit #V345, Boca Raton, FL 33431
- $349,000
- 2
- BD
- 2
- BA
- 793
- SqFt






- List Price
- $349,000
- MLS#
- B26066597
- Status
- ACTIVE
- Type
- Condo
- Bedrooms
- 2
- Full baths
- 2
- Living Area
- 793
Property Description
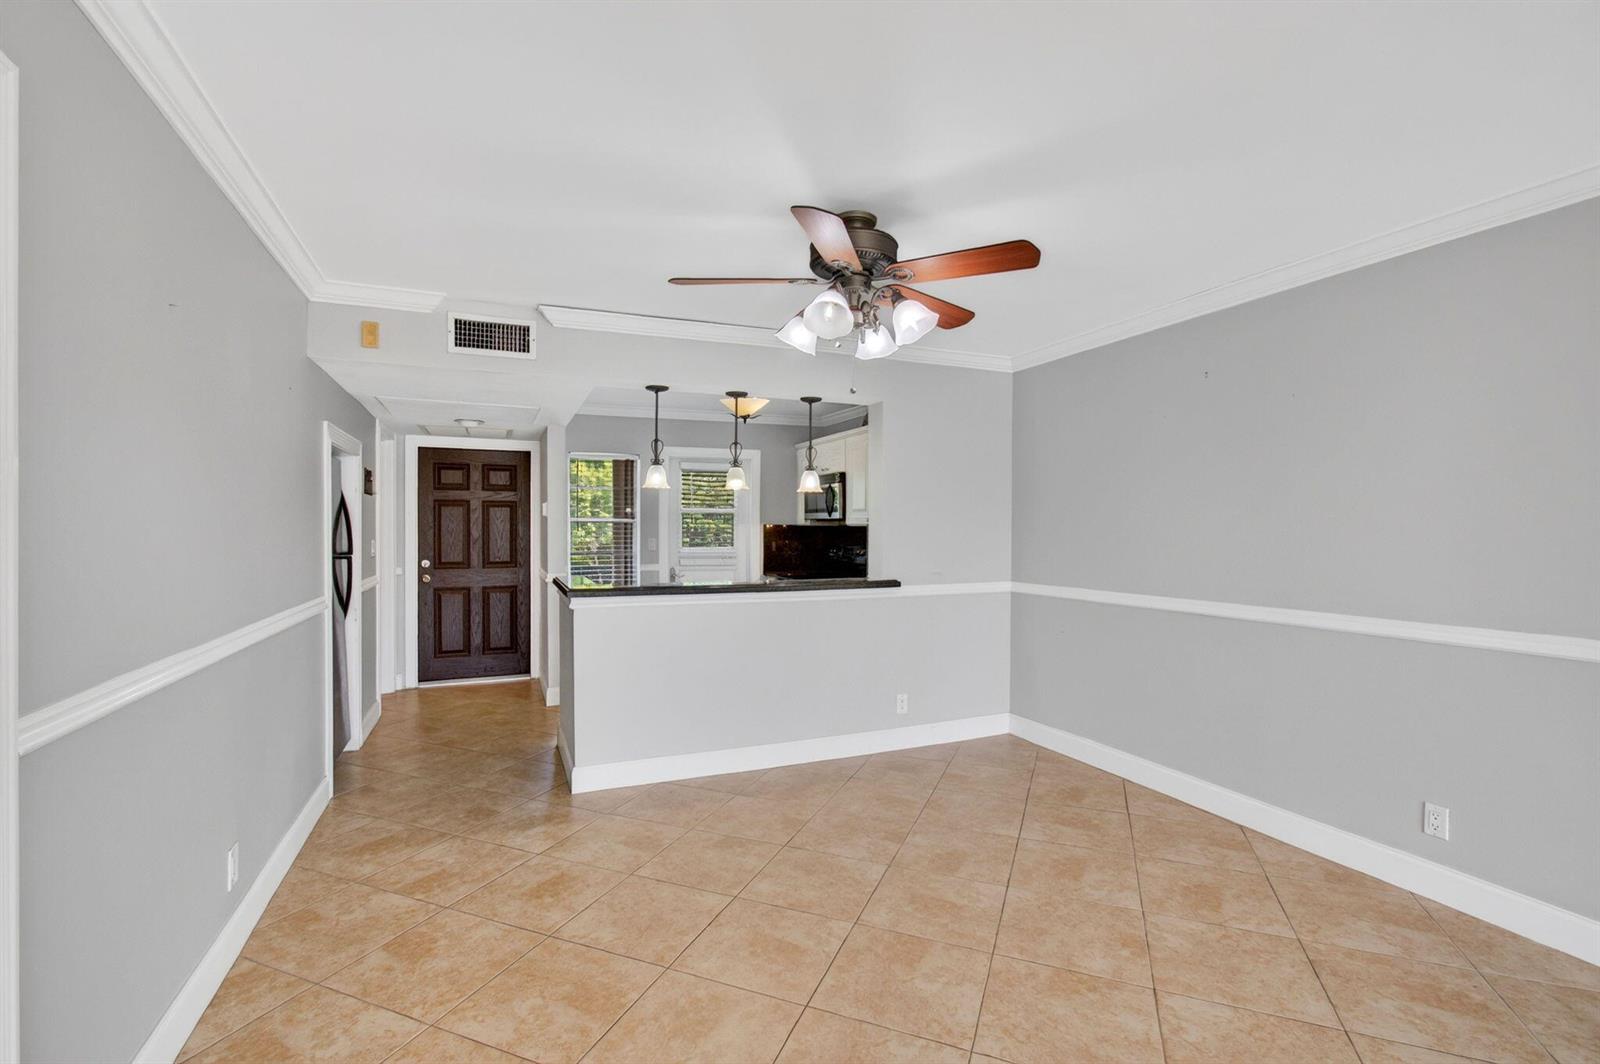
Gorgeous marina views from this space large one bedroom that hs been converted into two. the living area is spacious and bright with an open kitchen that adds functionality and charm. large balcony overlooking the marina and this unit has underground parking.
/u.realgeeks.media/myfloridabesthomes/logo-new-full.png)
Additional Information
- Days on Market
- 23
- Interior Features
- Interior Hall, Split Bedroom, Walk-In Closet(s)
- Tax Amount
- $3,669
- Water Access
- Beach Access
- Parcel Number
- 06434716050030230
- Bedroom Description
- Primary Bath Shower
- Front Exposure
- North
- Exterior Features
- East Of Us1, Exterior Cat Walk, Balcony, Built-In Grill, Outdoor Shower, Screened Balcony
- Association Fee
- $1260
- Unit View
- Pool, Water
- Parking Restrictions
- Assigned, Limited # Of Vehicle, Parking Garage, Parking-Under Building
- Pet Restrictions
- No, Yes
- Pets Allowed
- Yes
- Unit Number
- V345
- Elementary School
- J. C. Mitchell
- SqFt Liv Area
- 793
- Amenities
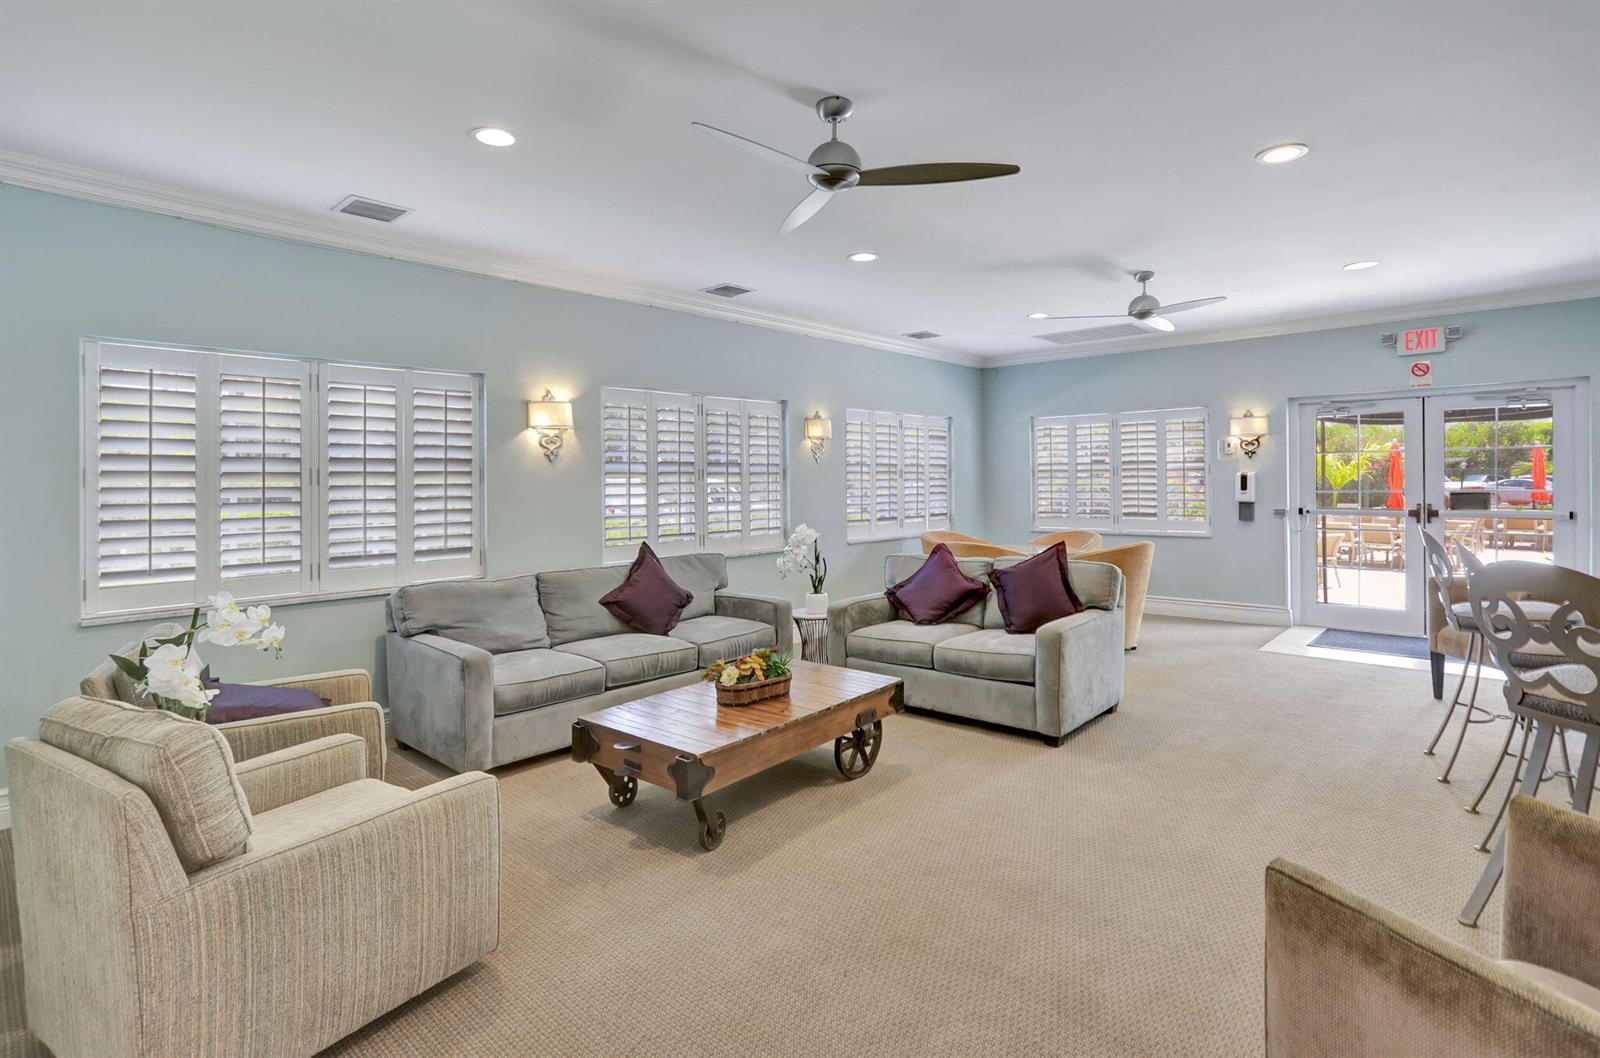
- Billiard Room, Boat Dock, Barbecue, Business Center, Gated, Club Membership Required, Clubhouse, Clubhouse-Clubroom, Laundry, Community Room, Community Pool, Elevator(s), Exercise Room, Storage, Guard At Gate, Heated Pool, Kitchen Facilities, Laundry Facility, Management On Site, Pool, Pool Table, Private Pool, Putting Green, Security Patrol, Shuffleboard, Trash Chute, Vehicle Wash Area
- Year Built
- 1967
- Style
- Condo
- Restrictions
- Assoc Approval Required, Ok To Lease With Res, No Daily Rentals
- Development Name
- San Remo Condo, San Remo
- Middle School
- Boca Raton Community
- Senior High School
- Boca Raton Community
- Construction Type
- Concrete Block Construction, CBS Construction
Mortgage Calculator
Listing Courtesy of Coldwell Banker, Contact: