21718 Club Villa Terrace, Boca Raton, FL 33433
- $1,197,000
- 4
- BD
- 3
- BA
- 2,562
- SqFt




- List Price
- $1,197,000
- Price Change
- ▼ $40,000 1782864023
- MLS#
- B26041613
- Subdivision
- Town Place Club Villas
- Status
- ACTIVE WITH CONTRACT
- Type
- Single Family Residential
- Bedrooms
- 4
- Full baths
- 3
- Living Area
- 2,562
Property Description
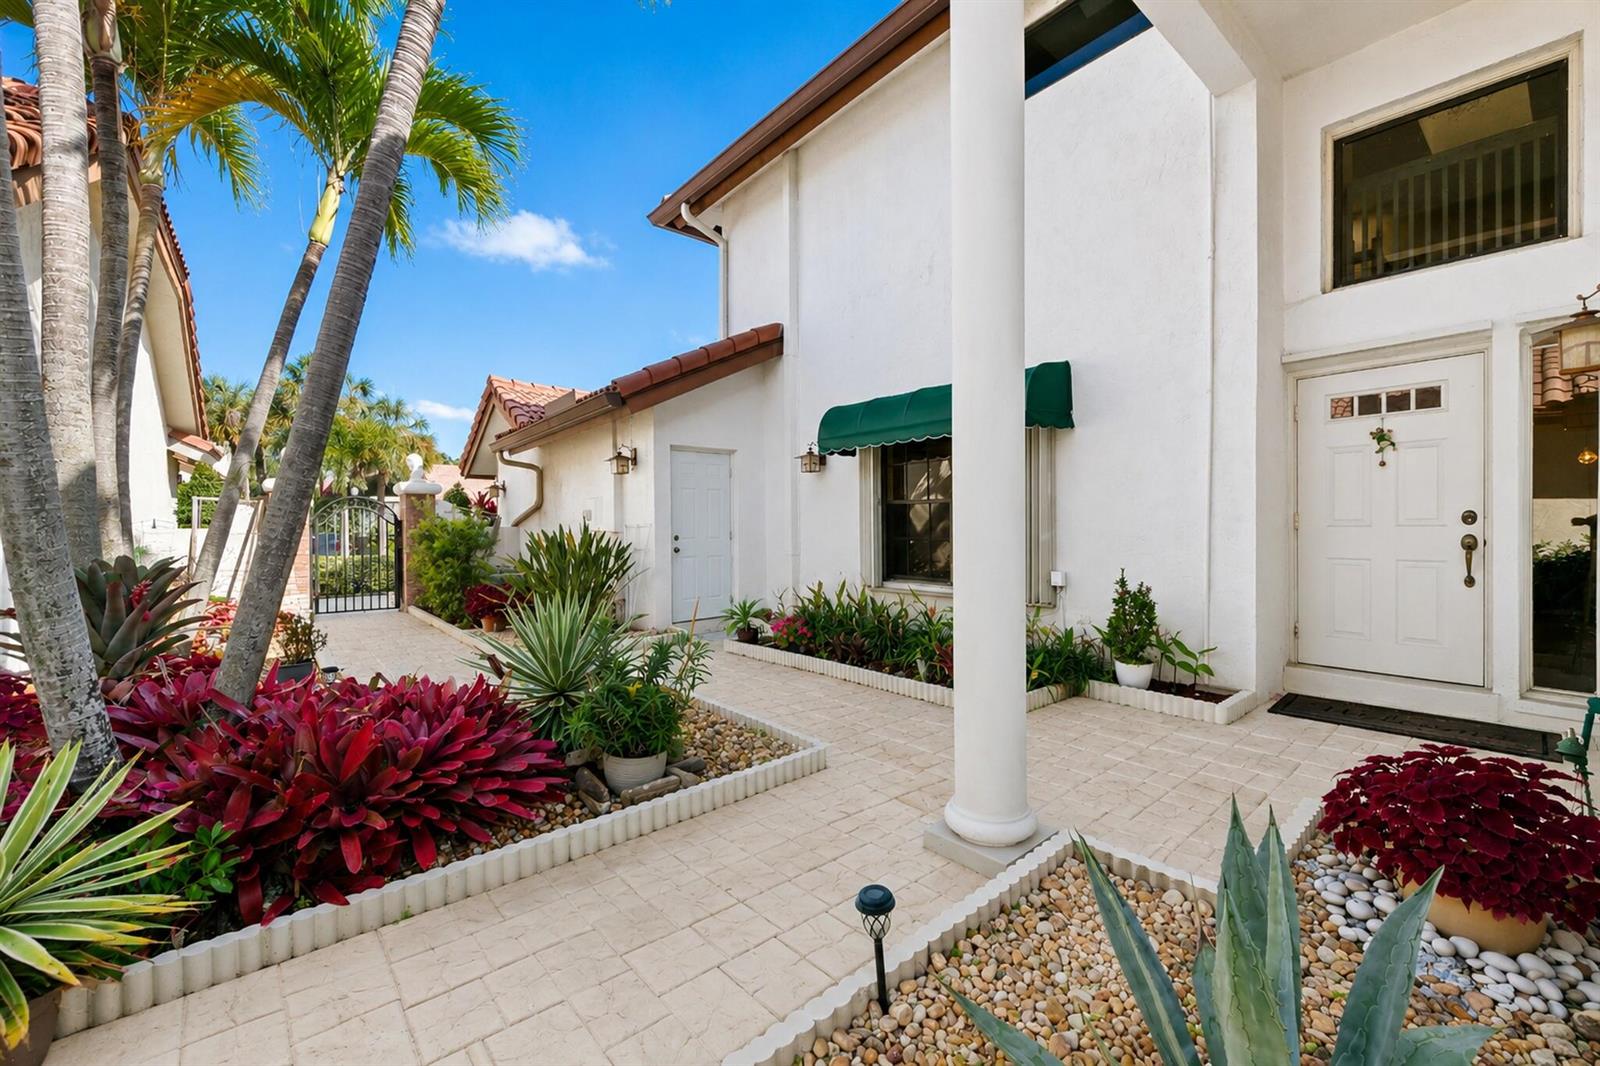
A must see is this two-story home that offers 4 bedrooms and 3 baths, combining space, comfort, and timeless charm. From the moment you walk in, you're welcomed by soaring ceilings, airy layout with an abundance of natural light. The living room features a cozy fireplace, complementd by a formal dining area and a spacious eat in kitchen-perfect for everyday living & entertaining. One bedroom and full bath are conveniently located on the first floor, along with a unique wine room. Upstairs, an oversized loft offers ample space for a home office, media or family room. Step outside to a truly exceptional backyard-featuring a stunning saltwater pool overlooking the water creating the perfect setting for relaxation. Located near TOP rated schools, shopping, dining & entertaining.
/u.realgeeks.media/myfloridabesthomes/logo-new-full.png)
Additional Information
- Days on Market
- 36
- View
- Lake, Water, Lake View
- Waterfront Description
- Pond
- Tax Amount
- $10,636
- Maintenance Fee
- 275
- Pool
- Yes
- Parcel Number
- 06424723140000870
- Pool Description
- Community, Equipment Stays
- #Garage Spaces
- 3
- Bedroom Description
- At Least 1 Bedroom Ground Level, Primary Bedroom Ground Level, Primary Bath Shower, Primary Bath Tub, Primary Bedroom Upstairs
- Front Exposure
- Northwest
- Association Fee
- $1720
- Special Information
- Substantially Remodeled, Updated/Remodeled, Completely Renovated
- Lot Size
- 5,841
- Exterior Features
- Exterior Lights
- Parking Restrictions
- 2 Or More Spaces, Driveway, Parking Garage
- Pet Restrictions
- Yes
- Pets Allowed
- Yes
- Address
- 21718 Club Villa Terrace, Boca Raton
- SqFt Liv Area
- 2,562
- Year Built
- 1986
- Design
- Two Story, Mediterranean
- Development Name
- Town Place Club Villas, Town Place Club Vill
- Style
- House
- Middle School
- Omni
- Senior High School
- Spanish River Community
- Restrictions
- Ok To Lease With Res, No Daily Rentals
- Construction Type
- Concrete Block Construction, Stucco
- Interior Features
- Bar, Closet Cabinetry, French Doors, Skylight, Vaulted Ceiling(s), Walk-In Closet(s), Wet Bar, Den/Library/Office, Family Room, Loft
Mortgage Calculator
Listing Courtesy of Realty Home Advisors Inc, Contact: